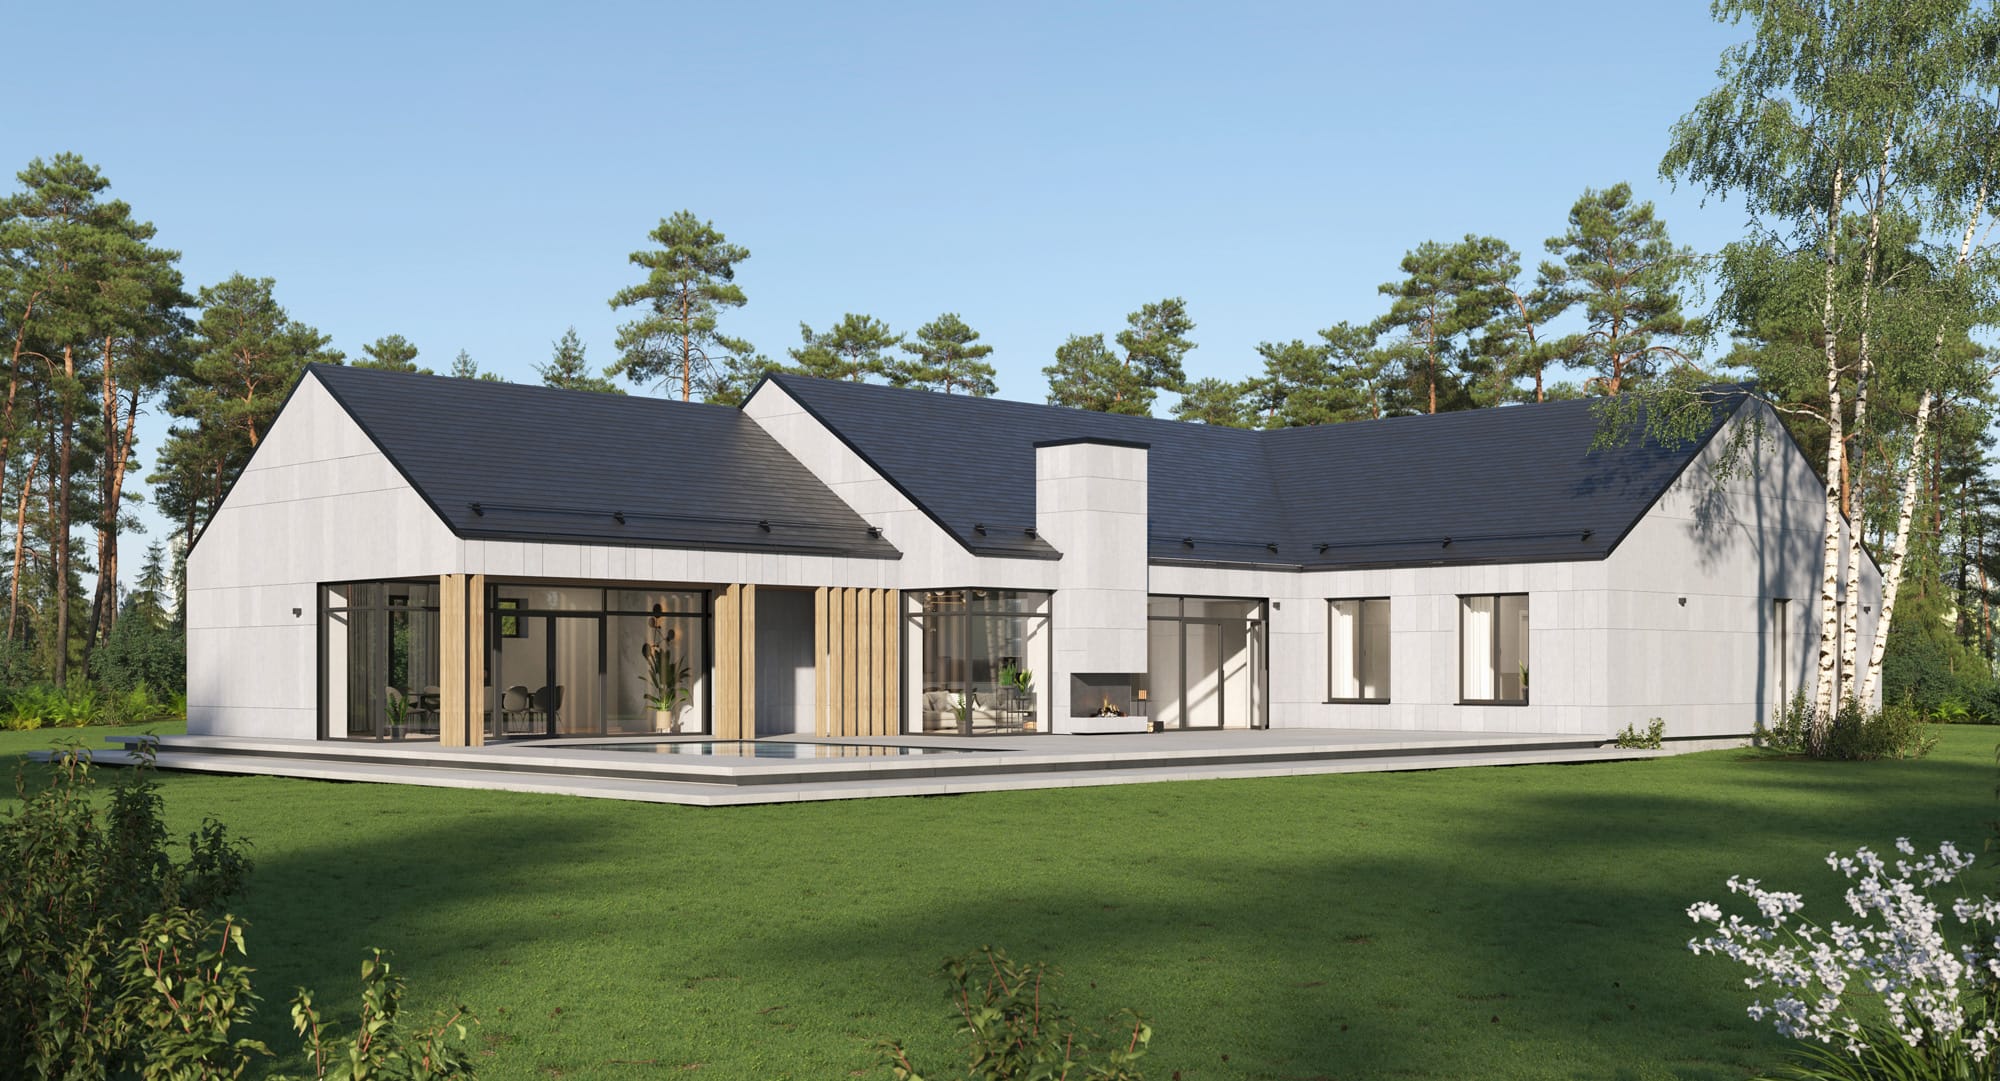
Villa Solita is a private residence designed as a serene and sustainable home for a family of four. Its clean, minimal lines are softened by natural textures, creating a quiet dialogue between architecture and the surrounding landscape. The house embraces openness without excess — expansive glass surfaces bring in light and views, while maintaining a sense of privacy and calm.
At the heart of the living space, a modern fireplace anchors the room with warmth and intimacy. Large sliding panels open the interior to a private terrace, where a jacuzzi — designed as a contemporary interpretation of a garden pond — offers a tranquil retreat immersed in nature. This seamless flow between inside and out extends the living experience into the landscape.
Wooden floors run throughout the living areas, offering warmth and continuity, while stone surfaces define the bathrooms with understated elegance. The use of lime-based plaster across the interior creates a gentle, breathable finish, enhancing air quality and texture. Every material has been chosen for its longevity, beauty, and environmental integrity.
Efficiency and simplicity guide every design choice, from the compact layout to the careful orientation of openings. Villa Solita is not only a modern home — it’s a quiet framework for everyday moments, crafted for a life that values clarity, warmth, and permanence.
Villa Solita